
Home Improvement

Bathroom Remodel Checklist: From Demolition Day to Final Walkthrough

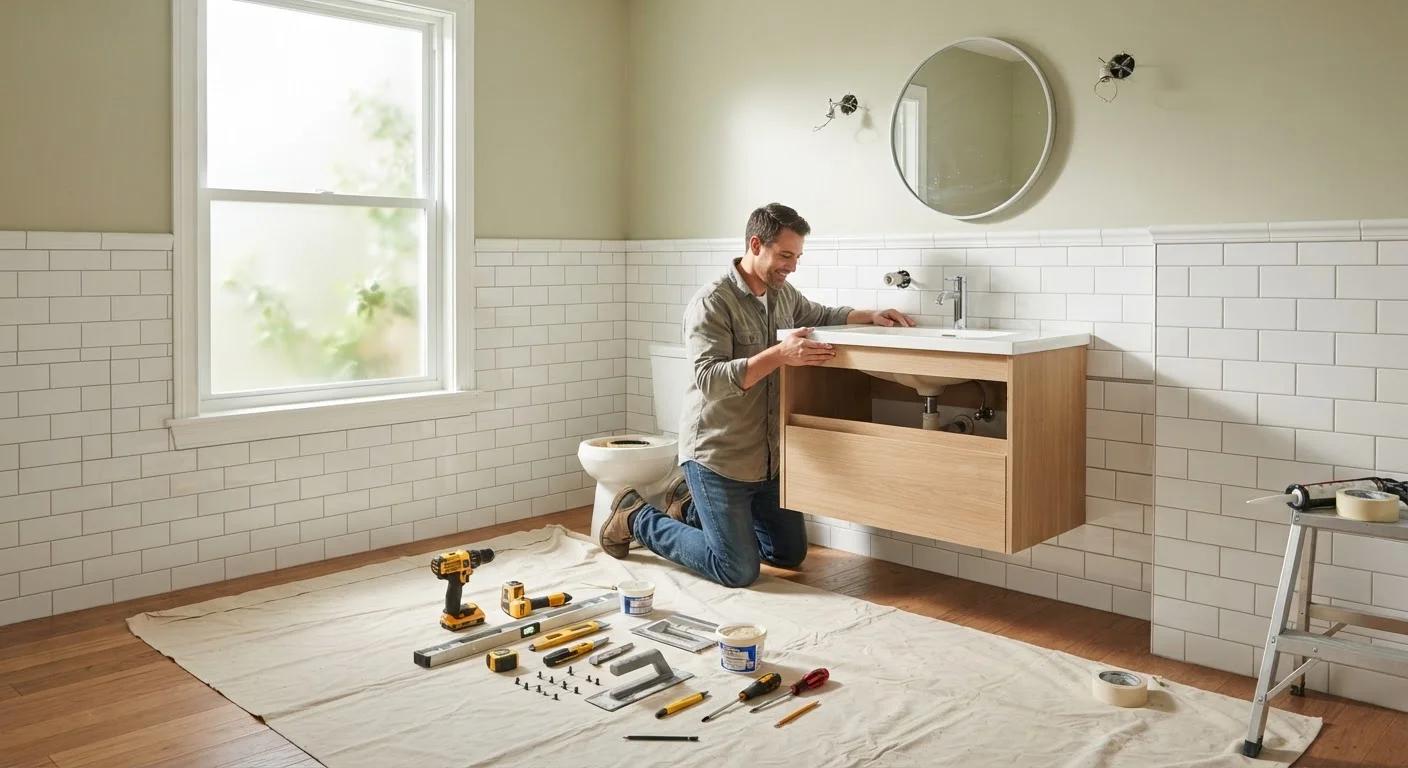
Bathroom Remodel Checklist: From Demolition Day to Final Walkthrough

Photo: AskSpecialist.net editorial

Use this step-by-step checklist to track every phase of a bathroom renovation — permits, plumbing, tile, fixtures, ventilation, and finishing touches.

Key Takeaways

  • Permits are often required for plumbing, electrical, and structural changes — always check local codes first.
  • Work follows a strict sequence: demolition, rough-in trades, waterproofing, tile, fixtures, and finish work.
  • Waterproofing the shower and tub surround is one of the most critical steps and must not be skipped.
  • Final inspections should happen before any walls are closed up and again at project completion.
  • Budget a 10–20% contingency to absorb unexpected costs uncovered during demolition.

Why a Structured Checklist Changes Everything

A bathroom remodel is one of the most trade-intensive projects a homeowner can undertake. Plumbing, electrical, waterproofing, tile, and finish carpentry must happen in the right order — and each phase depends on the one before it being done correctly. Skipping or rushing a step doesn't save time; it creates expensive problems that surface months later behind finished walls.

This checklist is organized by project phase, so you can use it to plan, monitor progress, and verify quality at each stage. Whether you're managing a contractor or coordinating multiple tradespeople, having a written reference keeps everyone accountable and helps you catch issues before they become costly corrections.

If this is your first renovation project, it's worth reading our beginner's guide to home renovation before diving in. And if you're juggling daily life during the project, see our advice on managing a remodel while living in the house.

Required

Tile wet saw

Cuts ceramic, porcelain, and stone tile cleanly to fit around fixtures and in corners.

Required

Notched trowel

Spreads thin-set mortar at the correct depth and coverage for tile installation.

Required

Level (4-foot)

Ensures tile courses, vanity, and fixtures are plumb and level throughout installation.

Required

Moisture meter

Checks subfloor and wall framing for hidden moisture or rot uncovered during demolition.

Required

Caulking gun

Applies silicone caulk at inside corners, tub-tile transitions, and fixture perimeters.

Required

Shop vacuum

Clears tile dust, debris, and water from the work area throughout the project.

Required

Grout float

Presses grout into tile joints evenly and removes excess from the tile surface.

Required

Pipe wrench and adjustable pliers

Disconnects and reconnects supply lines and drain assemblies during fixture installation.

How to Use This Checklist

Work through each group in sequence — phases are ordered the way a real project unfolds. Items marked must are non-negotiable for safety, code compliance, or structural integrity. Items marked should represent strongly recommended best practices. Nice-to-have items are worth doing when time and budget allow.

Print or bookmark this page and check off items as each trade completes their work. For work involving licensed professionals, don't mark an item complete until you've visually confirmed the result or received an inspection sign-off in writing.

Waterproofing Failures Are the #1 Source of Bathroom Damage

A leaking shower pan or improperly waterproofed surround can saturate floor joists and walls for months before visible damage appears, leading to structural rot and mold growth. Do not tile over any wet area until waterproofing is tested and confirmed complete. This step cannot be undone without full demolition.

Before hiring anyone, review our guide to hiring and vetting a general contractor — the quality of your remodel depends heavily on the people you bring on.

Planning & Permits

Define your project scope in writing, listing every change to plumbing, electrical, layout, and finishes before any work begins. Must
Research local building permit requirements and apply for all necessary permits before demolition starts. Must
Set a realistic budget that includes materials, labor, permit fees, and a 10–20% contingency reserve. Must
Hire and vet licensed contractors for plumbing, electrical, and tile work; verify licenses and insurance certificates. Must
Create a project timeline with milestones and confirm subcontractor scheduling before demolition day. Should
Order all fixtures, tiles, and specialty materials in advance to avoid delays from back-orders. Should

Preparation & Demolition

Shut off water supply to the bathroom at the isolation valves and confirm water is fully off before any removal begins. Must
Protect adjacent flooring and hallways with drop cloths or hardboard sheeting to prevent damage during demo. Must
Remove existing fixtures, vanity, toilet, and mirror carefully, setting aside any items to be reused or donated. Must
Demo tile, drywall, and flooring down to the subfloor and studs, inspecting for mold or rot as you go. Must
Photograph all exposed plumbing and electrical runs before any new work begins, for future reference. Should

Rough-In: Plumbing & Electrical

Rough in all new drain, supply, and vent plumbing before any walls are closed; schedule the rough plumbing inspection. Must
Rough in all new electrical circuits — including GFCI-protected outlets and exhaust fan wiring — and schedule the rough electrical inspection. Must
Verify that the exhaust fan duct is vented to the exterior of the home, not into an attic or wall cavity. Must
Confirm that all rough-in work has passed the required inspections before closing up walls. Must
Add blocking in stud bays now for future grab bars, towel bars, or wall-mounted fixtures while walls are open. Nice to have

Waterproofing & Backer Board

Install cement board or an approved tile backer on all wet-area walls — do not use standard drywall in shower or tub surrounds. Must
Apply a continuous waterproof membrane or liquid waterproofing system to the shower pan, curb, and lower walls before tiling. Must
Pre-slope the shower floor toward the drain at approximately 1/4 inch per foot to ensure proper drainage. Must
Perform a flood test on the shower pan by plugging the drain and filling it with water for 24 hours before tiling. Should

Tile, Flooring & Finishes

Install floor tile using a thin-set mortar rated for wet areas, ensuring full coverage behind each tile. Must
Set wall tile from bottom to top in the shower surround, leaving proper grout joints and using tile spacers consistently. Must
Allow thin-set to cure fully — typically 24–48 hours — before applying grout. Must
Apply grout sealer to all non-epoxy grout joints after grout has cured to prevent moisture infiltration and staining. Should
Install caulk (not grout) at all inside corners and where tile meets the tub, floor, or fixture — these joints need flexibility. Must

Fixture & Vanity Installation

Install the toilet, ensuring the wax ring seal is properly seated and the toilet is level and securely bolted. Must
Set the vanity, connect supply lines, and install the drain assembly; check under the cabinet for leaks after turning water on. Must
Install shower valve, showerhead, and tub spout per manufacturer instructions and local code requirements. Must
Hang the mirror, medicine cabinet, towel bars, and toilet paper holder using appropriate wall anchors or blocking. Should
Install the exhaust fan, verify it operates correctly, and confirm the duct connection is secure and airtight. Must

Final Walkthrough & Punch List

Run water through every fixture for several minutes and inspect all supply lines, drain connections, and the toilet base for any leaks. Must
Test every GFCI outlet by pressing the test/reset buttons and confirm the exhaust fan and light switches function properly. Must
Walk through the completed bathroom and create a written punch list of any caulking gaps, paint touch-ups, or loose hardware to address. Must
Obtain the final building inspection sign-off and keep all permits, inspection records, and warranties in a home file for future reference. Must

After the Remodel: Staying on Top of Maintenance

Once your new bathroom passes its final inspection, a little ongoing maintenance goes a long way. Re-caulk inside corners and tub edges annually — caulk naturally shrinks and cracks over time, and a compromised bead is the first entry point for moisture damage. Reseal grout joints every one to two years in high-use showers.

Run the exhaust fan during every shower and for at least 15 minutes afterward to control humidity. Sustained moisture in a bathroom — even a beautifully tiled one — is the leading cause of mold growth and premature material degradation.

A completed bathroom remodel is also a good trigger to schedule a broader property check. Our annual home inspection checklist walks you through a full audit of your home's systems and surfaces so nothing gets overlooked year to year.

This article is for general informational and educational purposes. Local building codes, permit requirements, and trade licensing rules vary by jurisdiction. Always verify requirements with your local building department and consult licensed professionals for plumbing, electrical, and structural work.

Home & Garden Editorial Team

AskSpecialist.net

Home & Garden Editorial Team is the collective byline for our editorial team and contributor network. Articles published under this byline or an editorial pen name are researched, written, and reviewed according to our editorial standards for clarity, consistency, and independence before publication.

Home ImprovementLawn & GardenHome Maintenance
View author profile

The content on this site is provided for informational purposes only and should not be considered a substitute for professional advice. While we strive to provide accurate and up-to-date information, we make no guarantees regarding its completeness or accuracy. Always consult a qualified professional for advice specific to your circumstances before making any decisions.