
Kitchen Renovation From Start to Finish: A Homeowner's Roadmap

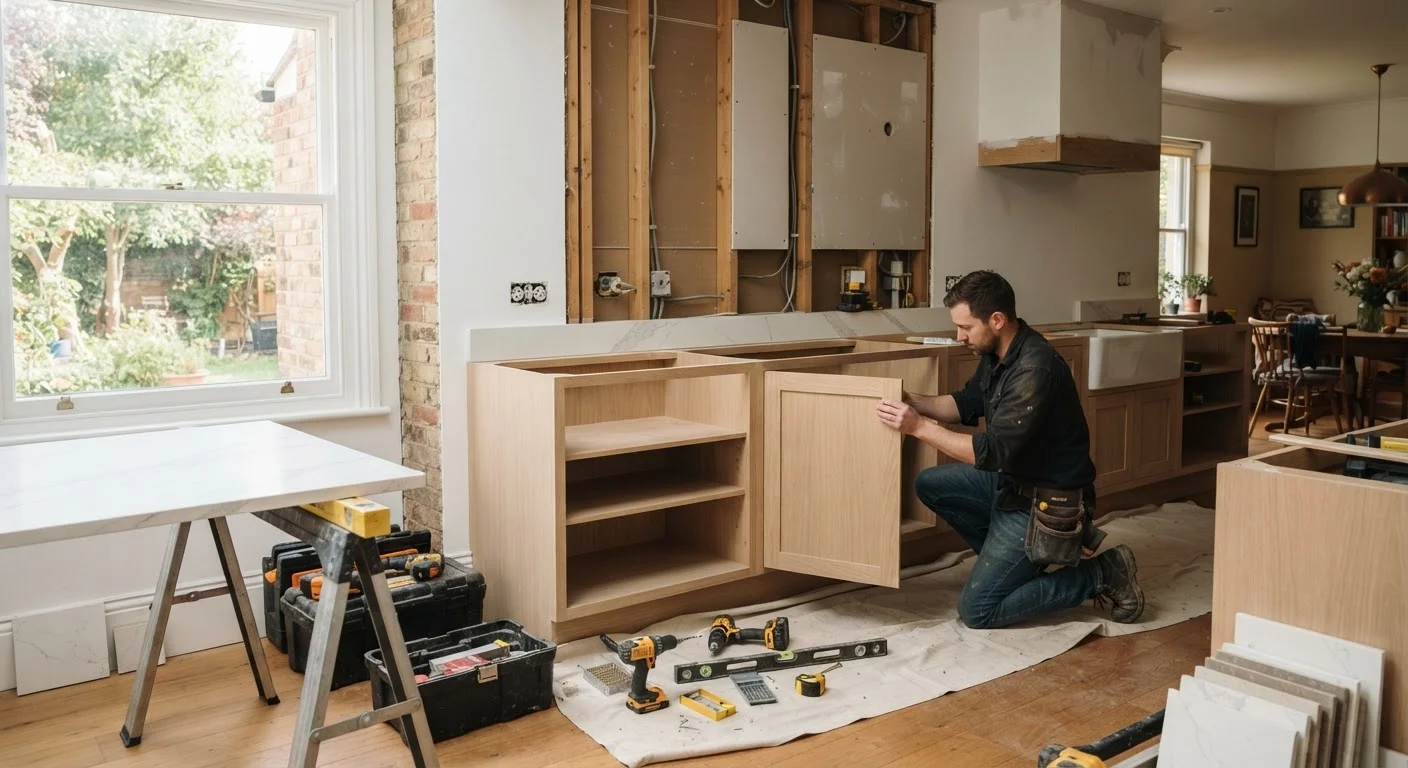
Photo: AskSpecialist.net editorial
Key Takeaways
- Establish your budget and priorities before speaking to a single contractor or showroom.
- Layout changes that move plumbing or gas lines significantly increase cost and project duration.
- Permits are often required for electrical, plumbing, and structural work - verify local requirements early.
- Material lead times can delay your project by weeks; order early after finalizing decisions.
- A detailed written contract with payment milestones protects both you and your contractor.
- Budget a 15-20% contingency reserve for surprises behind walls and under floors.
Start with a Clear Vision and Realistic Budget
Before demolition, before showrooms, before a single contractor call - you need a grounded sense of what you want and what you can spend. These two things shape every decision that follows.
Start by separating your kitchen into three categories: what you must change (broken layout, failing appliances, code violations), what you'd like to change (outdated finishes, inadequate storage), and what would be nice to add (an island, better lighting, a larger window). This triage keeps your wish list from inflating your budget unchecked.
As a general reference, kitchen renovations span a wide range. A cosmetic refresh - new paint, hardware, and lighting - can cost several thousand dollars, while a full gut-renovation with structural changes, new cabinetry, and high-end appliances can run well into six figures. Get a realistic sense of your local market by requesting multiple bids before finalizing any numbers. If you're new to the renovation process entirely, our beginner's renovation guide covers foundational budgeting concepts worth reviewing first.
Whatever figure you land on, hold back 15-20% as a contingency reserve. Kitchens frequently hide surprises - outdated wiring, subfloor rot, or plumbing that doesn't meet current code.
Build Your Priority List Before Shopping
Layout Decisions That Shape Everything Else
Your kitchen's layout determines how well the space functions for daily cooking and how much the renovation will cost. The classic work triangle - positioning the sink, refrigerator, and range in a triangular relationship - remains a useful benchmark for efficient movement.
Common layout configurations include galley (two parallel runs), L-shaped, U-shaped, and open-plan with an island. Each has trade-offs in traffic flow, storage capacity, and suitability for the footprint you're working with.
The key cost lever: are you changing the footprint or keeping it? Staying within existing plumbing and electrical rough-ins dramatically reduces labor costs. Moving a sink or range to a new wall means relocating supply lines, drains, and potentially gas lines - work that requires licensed trades and adds both time and cost to the project.
~15-20%
Recommended contingency budget for kitchen renovations
Industry guidance consistently suggests reserving this percentage above your base budget to cover unexpected conditions found during demolition.
6-10 weeks
Typical construction duration for a standard kitchen remodel
This estimate applies to same-footprint renovations; projects involving structural changes or custom-order materials often run longer.
Up to 12 weeks
Lead time for some custom cabinet and tile orders
Material lead times are a common cause of project delays; ordering early after design finalization helps keep schedules on track.
Spend time in your current kitchen at different times of day before locking in a layout. Note where you feel cramped, where you need more counter space, and how natural light moves through the room. A layout that looks good on paper should also reflect how you actually cook and move.
Permits, Codes, and Professional Trades
Kitchen renovations almost always touch regulated systems. Electrical work, plumbing changes, gas line modifications, and any structural alterations typically require permits in most U.S. jurisdictions. Working without them can create serious problems when you sell the home or make a future insurance claim.
Contact your local building department early - before finalizing your plans - to understand what permits apply to your scope of work. Your contractor should be familiar with local requirements, but the responsibility for verifying compliance ultimately falls on you as the homeowner.
Trades you may need to coordinate include a licensed electrician (especially if you're adding circuits for appliances or under-cabinet lighting), a licensed plumber (for sink relocation or dishwasher rough-in), and an HVAC technician if you're adding or repositioning a range hood that vents to the exterior.
For guidance on vetting and hiring the professionals who'll execute this work, see our contractor hiring guide, which covers how to read bids, check licenses, and structure a contract that protects your interests.
Gas Line Work Requires a Licensed Professional
Choosing Materials Without Getting Overwhelmed
Cabinets, countertops, flooring, backsplash, fixtures, and appliances - the number of decisions in a kitchen remodel can feel paralyzing. A structured approach helps.
Start with cabinetry, as it typically represents the largest portion of the materials budget and anchors the visual tone of the space. Cabinet options range from stock (standard dimensions, fastest lead time), to semi-custom (more size and finish options), to fully custom (built to your exact specifications, longest lead time and highest cost).
Countertops follow. Each material has different durability, maintenance, and cost profiles. Laminate is budget-friendly and improving in quality; solid surface offers seamless looks; quartz engineered stone is durable and low-maintenance; natural stone like granite and marble requires sealing and can show etching or staining over time.
Flooring in a kitchen should prioritize durability and water resistance. Porcelain tile, luxury vinyl plank, and hardwood (with appropriate finishing) are common choices, each with different installation complexity.
One often-overlooked factor: lead times. Some cabinet lines and specialty tiles have 8-12 week lead times. Order materials as soon as your layout is finalized to avoid delaying the broader schedule.
The Renovation Timeline: Phase by Phase
Understanding the sequence of a kitchen renovation helps you set realistic expectations and communicate clearly with your contractor.
- Design and planning (2-6 weeks): Finalize layout, select materials, obtain bids, sign contracts, and submit permit applications.
- Demolition (1-3 days): Existing cabinets, countertops, flooring, and sometimes drywall come out. This phase often reveals the surprises that test your contingency budget.
- Rough-in work (1-2 weeks): Plumbing, electrical, and HVAC rough-ins are completed and inspected before walls are closed.
- Drywall and prep (3-5 days): New drywall is hung, taped, mudded, and sanded. Surfaces are primed.
- Flooring installation (1-3 days): Depending on material and subfloor condition.
- Cabinet installation (2-4 days): Cabinets are set and leveled; this is one of the most visible milestones.
- Countertops (1-2 days, following template measurement): Countertops are templated after cabinets are set, then fabricated and installed - typically 1-2 weeks later.
- Backsplash, fixtures, and finish work (1-2 weeks): Tile, faucets, lighting, hardware, and painting are completed.
- Appliance installation and final inspections (2-3 days): Appliances are set, connections completed, and final permits closed out.
A straightforward kitchen renovation - keeping the existing footprint - commonly takes 6-10 weeks from demolition to final walkthrough. Projects with structural changes or custom materials can extend considerably longer.
Living Through the Remodel
Most homeowners stay in their homes during a kitchen renovation, which requires some advance planning to stay functional. Set up a temporary kitchen in another room - a folding table with a microwave, electric kettle, and mini-fridge goes a long way. Stock easy-prep meals, paper plates, and a portable induction burner for low-stress cooking during construction.
Establish clear boundaries with your contractor about work hours, site access, dust containment, and daily cleanup expectations. A kitchen renovation generates significant dust that migrates if plastic sheeting and negative air pressure aren't managed properly.
For a fuller picture of managing daily life alongside active construction, our article on renovating while living in your home offers practical strategies on contractor communication and keeping disruption manageable.
Photograph every wall, floor, and ceiling cavity before drywall goes up. Those photos are invaluable if you ever need to locate a pipe or wire years later without opening walls.
Have your countertop templated only after cabinets are fully installed and confirmed level - never from the design drawings. Even small variations in cabinet placement will cause a countertop cut from plans to not fit.
Final Walkthrough and Punch List
Before releasing your final payment, conduct a thorough walkthrough with your contractor. A punch list is a written record of every incomplete or unsatisfactory item that needs to be corrected before the project is officially closed out.
Walk through methodically: open every cabinet door and drawer, run every faucet, test every outlet and switch, check grout lines for gaps or cracks, and inspect caulking at the sink, backsplash, and countertop edges. Note anything that doesn't meet the agreed-upon standard.
Most reputable contractors expect a punch list and treat it as a normal part of project closeout. Any items requiring correction should be completed before final payment is released - this is a key reason why structuring payment milestones in your contract matters from the start.
Keep all warranties, appliance manuals, paint color codes, and permit documentation in a dedicated home file. This paperwork has practical value for maintenance decisions and for any future buyer.
A kitchen renovation is one of the most complex home improvement projects a homeowner can undertake - and one of the most rewarding when well executed. Going in with a clear plan, realistic timeline, and the right professional partners makes the difference between a stressful ordeal and a project you're proud of for years to come.
The content on this site is provided for informational purposes only and should not be considered a substitute for professional advice. While we strive to provide accurate and up-to-date information, we make no guarantees regarding its completeness or accuracy. Always consult a qualified professional for advice specific to your circumstances before making any decisions.