
The Real Pros and Cons of Converting a Garage Into Living Space

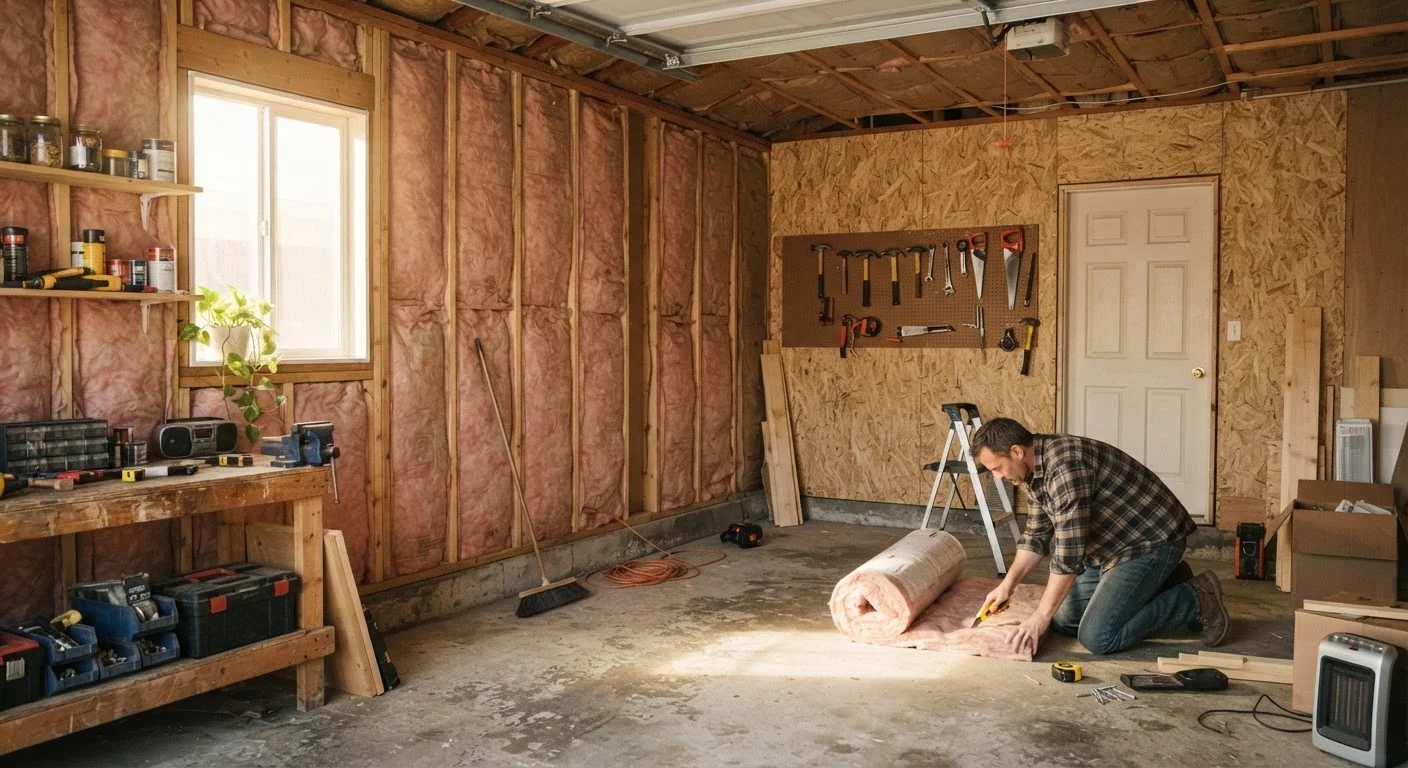
Photo: AskSpecialist.net editorial
Key Takeaways
- Garage conversions can add significant livable square footage without expanding your home's footprint.
- Most municipalities require permits for garage conversions; skipping them can create legal and resale problems.
- Insulation, heating, and electrical upgrades are typically required to meet residential building codes.
- Converting a garage eliminates covered parking, which affects daily convenience and sometimes property value.
- Costs vary widely depending on local labor rates, existing conditions, and intended use of the space.
Adds livable square footage within the existing footprint
Converting a garage avoids the foundation and framing costs of a new addition while still producing a functional room. This can be more cost-efficient per square foot than building outward.
Serves a wide range of household needs
The space can become a home office, guest bedroom, in-law suite, playroom, or - where zoning permits - a rental unit, making it one of the more flexible improvement options available.
May increase usable home square footage on appraisals
Properly permitted and finished space can be counted toward the home's total square footage, which may positively affect assessed value, though outcomes vary by market and appraiser.
Works with the existing structure to reduce exterior work
Walls, roof, and foundation already exist, limiting new construction to interior finish work and systems upgrades rather than a full build from scratch.
Eliminates covered parking permanently
Once converted, the space is difficult and expensive to reverse. Households dependent on garage parking for vehicles, weather protection, or storage must plan for those needs elsewhere.
Requires permits and inspections in most jurisdictions
Skipping the permitting process creates legal exposure during a future home sale and may invalidate insurance coverage. Permitted projects also require inspections at multiple stages, adding scheduling time.
Insulation and climate control are significant cost drivers
Garages are rarely insulated to residential standards. Bringing walls, ceilings, and the concrete slab to code-compliant thermal performance adds material and labor costs that are easy to underestimate.
May conflict with local zoning or HOA rules
Some municipalities restrict conversions that reduce off-street parking below a required minimum. HOAs may prohibit the change outright. Checking both before planning is essential.
Electrical systems usually need upgrading
Garage circuits are typically wired for tools and appliances, not for lighting, outlets, and HVAC equipment spaced to residential code. A licensed electrician is generally required for this work.
What a Garage Conversion Actually Involves
A garage conversion transforms an attached or detached garage into conditioned living space - a bedroom, home office, rental unit, or family room. Unlike an addition, it works within the existing structure, which is part of its appeal. However, the gap between a garage and a livable room is larger than it might appear from the outside.
To meet residential standards, a converted garage typically needs insulation in walls, ceiling, and floor; a heating and cooling source connected to (or independent from) the home's HVAC system; electrical upgrades including outlets spaced to code; proper egress (a qualifying window or exterior door, depending on use); and finished flooring over what is usually a concrete slab. In many cases, the existing garage door opening must be closed in with framing, insulation, and exterior siding to match the house.
Understanding this scope upfront prevents surprises mid-project. For a comparable look at what a similar below-grade project involves, see finishing a basement.
The Advantages Worth Considering
Adds livable square footage within the existing footprint
Converting a garage avoids the foundation and framing costs of a new addition while still producing a functional room. This can be more cost-efficient per square foot than building outward.
Serves a wide range of household needs
The space can become a home office, guest bedroom, in-law suite, playroom, or - where zoning permits - a rental unit, making it one of the more flexible improvement options available.
May increase usable home square footage on appraisals
Properly permitted and finished space can be counted toward the home's total square footage, which may positively affect assessed value, though outcomes vary by market and appraiser.
Works with the existing structure to reduce exterior work
Walls, roof, and foundation already exist, limiting new construction to interior finish work and systems upgrades rather than a full build from scratch.
The most compelling reason homeowners pursue garage conversions is efficient space gain. Rather than building an addition - which involves foundation work, exterior framing, and significant expense - a conversion uses an existing enclosed shell. That structural head start can meaningfully reduce both time and cost.
For households that need a dedicated workspace, a private guest suite, or an income-generating rental unit (where local zoning allows it), a converted garage can deliver real functional value. When the work is permitted and built to code, it can also be reflected positively in the home's appraised square footage - though how appraisers treat converted space varies by market and assessor standards.
The Drawbacks You Should Weigh Carefully
Eliminates covered parking permanently
Once converted, the space is difficult and expensive to reverse. Households dependent on garage parking for vehicles, weather protection, or storage must plan for those needs elsewhere.
Requires permits and inspections in most jurisdictions
Skipping the permitting process creates legal exposure during a future home sale and may invalidate insurance coverage. Permitted projects also require inspections at multiple stages, adding scheduling time.
Insulation and climate control are significant cost drivers
Garages are rarely insulated to residential standards. Bringing walls, ceilings, and the concrete slab to code-compliant thermal performance adds material and labor costs that are easy to underestimate.
May conflict with local zoning or HOA rules
Some municipalities restrict conversions that reduce off-street parking below a required minimum. HOAs may prohibit the change outright. Checking both before planning is essential.
Electrical systems usually need upgrading
Garage circuits are typically wired for tools and appliances, not for lighting, outlets, and HVAC equipment spaced to residential code. A licensed electrician is generally required for this work.
Losing parking is the most immediate trade-off. Depending on where you live, street parking may be limited, and some neighborhoods or HOAs actively restrict or prohibit garage conversions. Before making any plans, verify both local zoning rules and any applicable HOA covenants.
The permitting process adds time and cost but cannot responsibly be skipped. Unpermitted conversions can complicate home sales, void homeowner's insurance coverage for that portion of the structure, and require expensive remediation if discovered. Our article on what a building permit actually covers explains exactly why this step matters.
ADU Rules Vary Significantly by State and City
Costs, Codes, and What to Verify Locally
Conversion costs vary considerably - influenced by regional labor rates, the garage's existing condition, the intended use of the finished space, and which systems need upgrading. A basic conversion might involve relatively modest framing and insulation work; a full apartment with a bathroom and kitchenette will require licensed plumbing, electrical, and potentially gas work. Always get multiple contractor estimates and verify that each bidder is pulling the required permits.
Building codes for converted garage space differ by jurisdiction. Some require a minimum ceiling height, specific window sizes for egress in sleeping rooms, or dedicated smoke and carbon monoxide detector placement. Electrical work, structural changes, and any gas line modifications typically require licensed trades and inspections in most U.S. municipalities.
If you're weighing this project as part of broader decisions about your home, the trade-offs covered in owning a home offer useful context. And if construction will disrupt your daily routine, planning ahead matters - see managing a renovation while living in the house for practical guidance.
~$6,000-$25,000+
Typical garage conversion cost range
General contractor estimates vary widely based on region, garage size, and the extent of plumbing, electrical, and HVAC work required.
~400-600 sq ft
Average square footage added per conversion
A standard two-car garage typically measures 400-576 square feet, representing a meaningful addition to a home's usable interior area.
The content on this site is provided for informational purposes only and should not be considered a substitute for professional advice. While we strive to provide accurate and up-to-date information, we make no guarantees regarding its completeness or accuracy. Always consult a qualified professional for advice specific to your circumstances before making any decisions.