
Finishing a Basement: What the Project Actually Involves

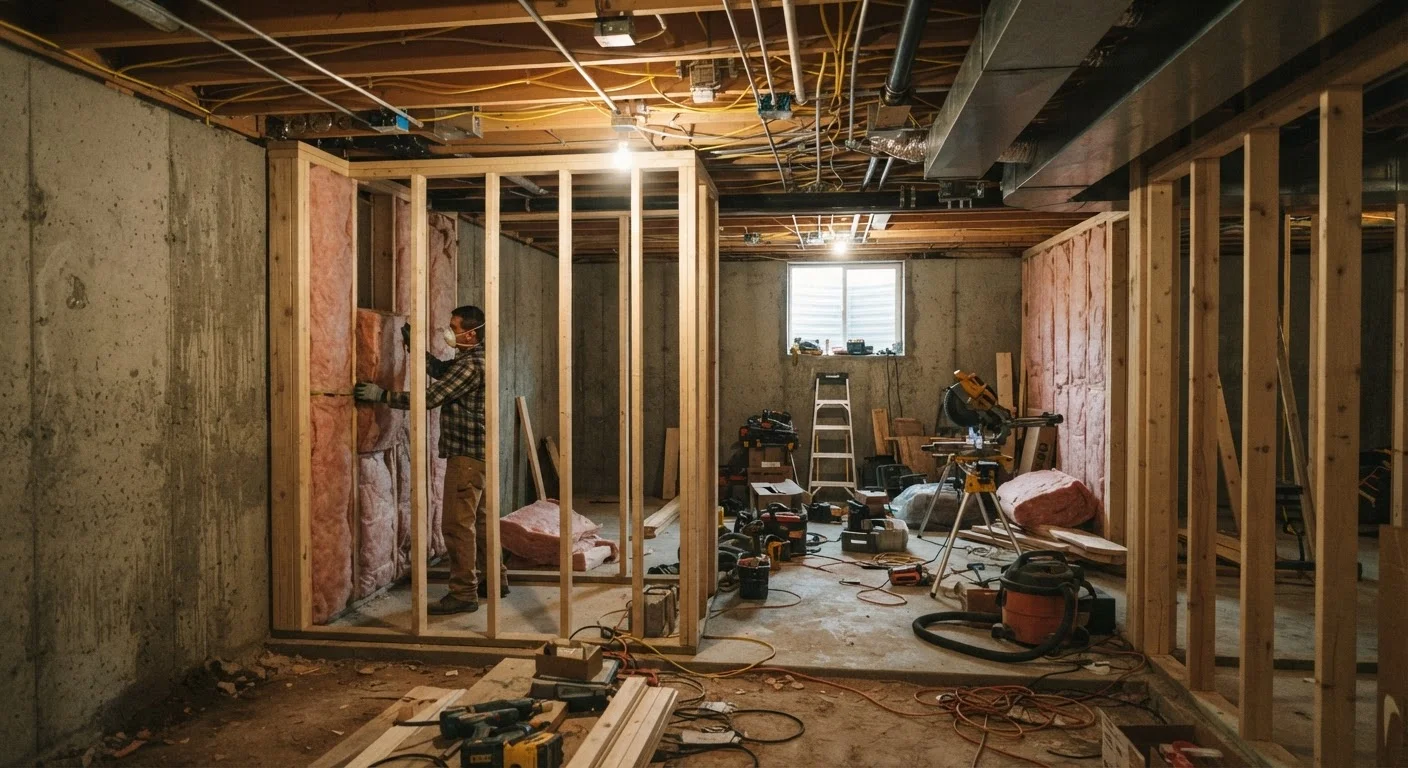
Photo: AskSpecialist.net editorial
Key Takeaways
- Moisture control must be addressed before any framing or insulation begins.
- Most jurisdictions require permits for basement finishing - skipping them can create legal and resale problems.
- Egress windows are typically required in any room used for sleeping.
- Electrical, plumbing, and HVAC rough-in happen before drywall goes up.
- Ceiling height requirements affect whether a basement legally qualifies as living space.
- The project is sequential - each phase must be complete and inspected before the next begins.
Why Basement Finishing Is a Different Kind of Project
Finishing a basement isn't simply an interior decorating job that happens to be underground. It's a sequenced construction project that touches your home's envelope, mechanical systems, and structural framing - often all at once. Before a single sheet of drywall goes up, a series of foundational decisions and inspections must occur.
If you've planned other home projects before, our beginner's renovation guide is a useful starting point for understanding permits, contractor hiring, and project sequencing. Basement work follows that same logic but adds complexity because of its below-grade environment.
The sequence matters enormously. Getting the order wrong - say, framing before addressing moisture - can result in costly tear-outs later. Understanding what the project actually involves helps you plan realistically and avoid the most common pitfalls.
Step One: Moisture Assessment and Control
Water is the single biggest threat to a finished basement. Even modest moisture intrusion behind a finished wall can fuel mold growth, damage framing, and ruin insulation. This is why moisture assessment comes before anything else.
Start by observing the basement through multiple rain events and seasons. Look for active seepage, condensation on walls, or standing water after heavy rain. A simple plastic-sheet test - taping polyethylene to the concrete and checking for moisture accumulation after 48 hours - can help distinguish between condensation (surface moisture) and water migrating through the concrete itself.
Remediation options range from interior drainage systems and sump pumps to exterior waterproofing and grading corrections outside the home. The right solution depends on the source of moisture. A waterproofing professional or structural engineer can assess serious cases. No insulation or framing should be installed until moisture issues are resolved.
Moisture Control Is Non-Negotiable
Permits, Egress, and Code Requirements
Finishing a basement almost always requires one or more building permits. Electrical, framing, and plumbing work are commonly regulated, and inspections are required at specific milestones - typically after rough-in work is complete but before walls are closed up. Skipping permits isn't just a code violation; it can create serious complications when you sell the home or file an insurance claim.
One of the most commonly overlooked requirements is egress. Any room used as a bedroom - or marketed as one - must have a window large enough for a person to escape through in an emergency. The IRC sets minimum opening dimensions, and installation typically requires cutting through the foundation wall, which is work best left to experienced contractors.
Ceiling height is another threshold to verify early. Most codes require a minimum clear height (often 7 feet under finished ceilings for habitable space, though this varies by jurisdiction) for space to count as livable. If your basement has low-hanging beams or ductwork, this can significantly affect your floor plan options. For a plain-language explanation of terms like egress, R-value, and rough-in, see our home improvement terms reference.
Pull Your Permit Early in the Process
Insulation, Framing, and Mechanical Rough-In
Once moisture is controlled and permits are in hand, the rough-in phase begins. This is the stage where the skeleton of the finished space takes shape - and where licensed tradespeople typically do most of the work.
Insulation: Basement walls are commonly insulated with rigid foam board applied directly to concrete (which resists moisture better than fiberglass batts against concrete) or with spray foam. Stud walls are then framed in front of the insulation to allow for wiring and finishes. The goal is to meet or exceed the R-value minimums required by your local energy code.
Framing: Interior partition walls are framed with pressure-treated lumber at the base plate (since it contacts concrete) and standard lumber above. This is one area where confident DIYers often contribute, as non-load-bearing partition walls are generally permitted work that doesn't require a licensed contractor in most jurisdictions.
Electrical and plumbing: Rough-in electrical - running circuits, installing junction boxes, and bringing power to future outlets, switches, and lights - must be done before drywall. If you're adding a bathroom, rough-in plumbing (drain lines and supply pipes) is also installed at this stage. Both require inspections before walls close. HVAC supply and return ducts may need to be extended or reconfigured to condition the new space properly.
Unlike a kitchen renovation or bathroom remodel, which largely work within an already-finished envelope, basement finishing often involves creating that envelope from scratch - which is why the rough-in phase tends to dominate the project timeline.
~$30-$75/sq ft
Typical range for basement finishing costs
Cost estimates vary widely by region, scope, and finish level; figures are general industry ranges and not guarantees of actual project costs.
7 ft
Common minimum ceiling height for habitable basement space
The International Residential Code sets baseline standards; local amendments can raise or lower this threshold, so always verify with your building department.
6-8 weeks
Typical minimum timeline for a standard basement finish
Projects involving bathrooms, egress window installation, or significant moisture remediation commonly run longer, often three to six months.
Finish Work: Drywall, Flooring, and Final Systems
After rough-in inspections are approved, the space begins to look like a room. Drywall is hung and finished, flooring is installed, and trim and paint complete the look. Basement flooring deserves particular attention: because concrete slabs can transmit moisture, floating floors (like luxury vinyl plank) or sleeper systems that create an air gap above the slab are generally more durable choices than materials that bond directly to concrete.
Final electrical connections - installing outlets, switches, light fixtures, and panel connections - are typically completed at this stage. A final inspection from your building department closes out the permit and confirms the space is code-compliant.
If your household will remain in the home throughout the project, planning around construction zones and contractor schedules takes real coordination. Our guide to renovating while living in the house covers strategies for managing that disruption effectively.
Basement finishing is a significant project, but understanding each phase - moisture control, permits, rough-in, and finish work - puts you in a much stronger position to plan accurately, ask the right questions, and make informed decisions at every step.
Frequently Asked Questions
The content on this site is provided for informational purposes only and should not be considered a substitute for professional advice. While we strive to provide accurate and up-to-date information, we make no guarantees regarding its completeness or accuracy. Always consult a qualified professional for advice specific to your circumstances before making any decisions.