
Open Floor Plan vs. Defined Rooms: What Suits Your Home and Lifestyle

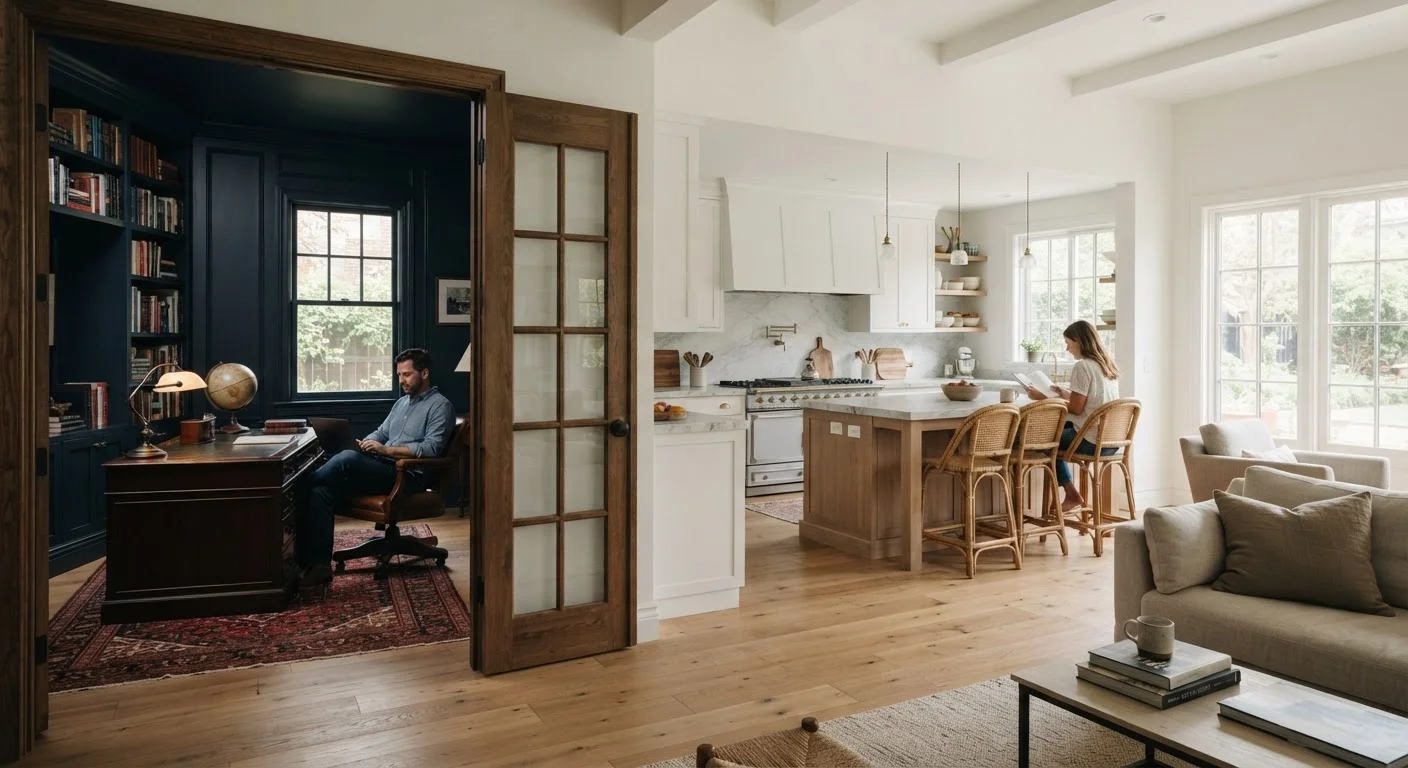
Photo: AskSpecialist.net editorial
Key Takeaways
- Open floor plans improve social flow but can amplify noise and cooking odors throughout the home.
- Defined rooms provide acoustic privacy and temperature control, but may feel smaller and less flexible.
- Structural walls cannot be removed without professional assessment; permits are typically required.
- Your household's daily habits - not design trends - should drive the layout decision.
- Hybrid approaches, such as partial walls or French doors, can deliver benefits of both layouts.
Understanding What Each Layout Actually Means
An open floor plan removes most or all walls between the kitchen, dining area, and living room, creating one continuous, shared space. Defined rooms, by contrast, use full walls and doors to separate these functions into distinct areas - the traditional layout found in most American homes built before the 1990s.
Neither arrangement is objectively superior. The right choice emerges from an honest look at how your household operates day to day. If you're weighing a renovation to change your layout, start by reviewing the renovation basics for first-timers before committing to any structural changes.
| Criterion | Open Floor Plan | Defined Rooms |
|---|---|---|
| Perceived space | Feels larger, airier | Can feel smaller or compartmentalized |
| Noise control | Poor - sound travels freely | Strong - walls absorb and block sound |
| Supervision of children | Excellent sightlines | Limited without moving between rooms |
| Energy efficiency | Harder to zone heating/cooling | Easier to condition individual rooms |
| Entertaining | Naturally social and connected | Host can become isolated in kitchen |
| Privacy | Minimal within shared areas | Strong, especially for work or study |
| Furniture flexibility | High - easily rearranged | Lower - constrained by room dimensions |
| Renovation complexity | High - structural review required | Moderate - framing and permits needed |
The Practical Trade-Offs of Open Floor Plans
Open layouts genuinely excel in certain areas. They maximize perceived square footage - a relatively small home can feel considerably larger when walls aren't dividing it into compartments. Social visibility is another real advantage: parents can watch children in the living room while preparing dinner, and hosts can stay connected to guests without disappearing into a separate kitchen.
However, the trade-offs are just as real. Sound travels freely across open spaces, meaning a television, a phone call, and a blender can all compete at once. Cooking odors - pleasant or otherwise - spread quickly into seating and sleeping-adjacent areas. Heating and cooling an undivided large space is generally less efficient than conditioning smaller zones, which may show up on energy bills over time.
Load-Bearing Walls: Always Verify First
Open plans also limit wall space for storage and furniture placement, a constraint that becomes apparent when you're trying to position a sofa, bookcase, and television in one cohesive room without any defining boundaries.
The Practical Trade-Offs of Defined Rooms
Enclosed rooms offer acoustic separation that open plans simply cannot replicate without expensive add-ons. A teenager practicing guitar, a parent on a work call, and a partner watching a film can all coexist more comfortably when walls stand between them. Defined spaces also allow for dedicated temperature zones - you can keep a home office cooler or a bedroom warmer without conditioning the whole home equally.
The downsides are equally tangible. Smaller rooms can feel cramped, particularly in modest square footage. Sightlines are broken, which can feel isolating during daily tasks. Defined-room layouts are also harder to reconfigure without construction - you can't simply move a wall the way you can rearrange furniture.
If you're already exploring defined-room renovations or additions, the pros and cons of garage conversions offers a related look at how enclosed space additions work in practice.
Structural Realities: What You Can and Cannot Change
Many homeowners assume that removing walls to create an open plan is a straightforward weekend project. It rarely is. Walls can be load-bearing - meaning they support the structural weight of the floors or roof above - and removing them without proper assessment can compromise your home's integrity. Before any wall comes down, a licensed structural engineer or qualified contractor should evaluate the wall's role.
Permits are typically required for structural wall removal in most U.S. jurisdictions. Electrical wiring, plumbing, and HVAC ducts frequently run through interior walls, adding cost and complexity to any reconfiguration. Verify your local building requirements before starting; your municipality's building department is the authoritative source.
~$10,000-$30,000+
Typical cost range to remove a load-bearing wall
Estimates from U.S. construction industry sources vary widely based on wall length, structural complexity, and local labor costs; always obtain multiple contractor quotes.
60-70%
New U.S. homes built with open-concept layouts
According to the National Association of Home Builders, open-plan designs have been a dominant feature of newly constructed American homes for much of the past two decades.
Going the other direction - adding walls to create defined rooms - involves its own considerations: framing, drywall, electrical outlets, and potentially HVAC adjustments. Review how to manage a renovation while living in the home if you plan to stay in place during the work.
Finding a Middle Ground: Hybrid Approaches
Most homes don't require an all-or-nothing choice. Partial walls, half-walls (sometimes called pony walls), built-in shelving, and large sliding or French doors can create visual separation and acoustic buffering without fully enclosing a space. Glass panels maintain sightlines while reducing noise transfer. Strategically placed area rugs and furniture groupings can define zones within an open plan, giving each area a sense of purpose.
Flooring transitions can also delineate spaces without walls - a shift from hardwood to tile signals a change in function even in a continuous room. If flooring choices are part of your planning, the hardwood vs. engineered wood vs. laminate comparison breaks down the practical differences between materials. The best layout is the one that matches how you and your household genuinely live - not the one that photographs best in a listing.
The content on this site is provided for informational purposes only and should not be considered a substitute for professional advice. While we strive to provide accurate and up-to-date information, we make no guarantees regarding its completeness or accuracy. Always consult a qualified professional for advice specific to your circumstances before making any decisions.