
The Anatomy of a Home: What Every System Does and Why It Matters

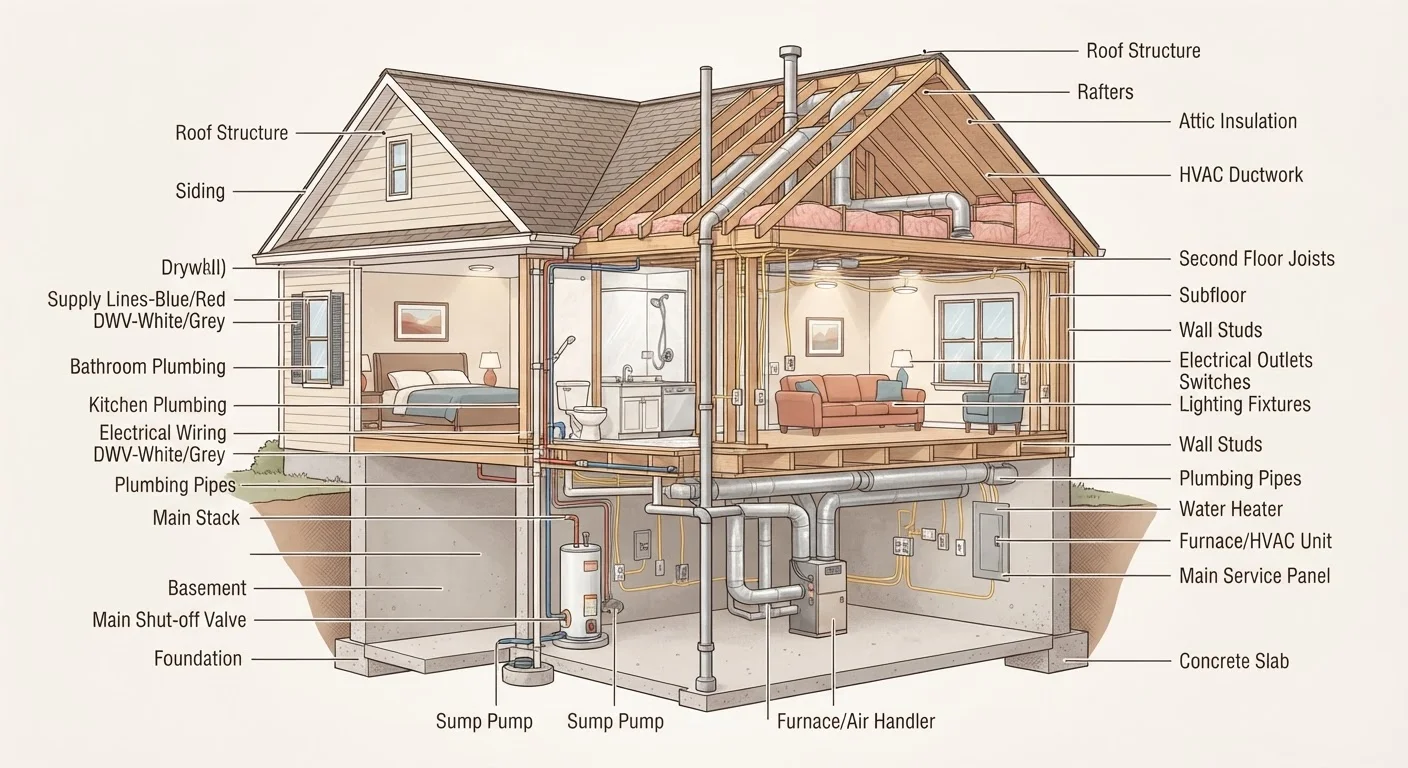
Photo: AskSpecialist.net editorial
Key Takeaways
- Every home has six major systems: structural, roofing, HVAC, plumbing, electrical, and insulation/ventilation.
- Routine inspection of each system is the most effective way to prevent expensive emergency repairs.
- Most homeowners can perform basic maintenance checks, but licensed professionals are required for hazardous or permitted work.
- Understanding how systems interact helps you catch problems earlier and communicate better with contractors.
- Building a maintenance routine around your home's systems pays off over the life of the home.
Why Understanding Your Home's Systems Matters
A house is far more than four walls and a roof. It's a collection of interlocking systems - each with its own lifespan, failure modes, and maintenance needs. When one system is ignored, it rarely fails in isolation; water damage from a plumbing leak can compromise framing, insulation, and electrical components all at once.
The good news is that most major failures announce themselves well in advance through small warning signs: a musty smell, a slow drain, a circuit breaker that trips repeatedly. Homeowners who understand what each system does are far better positioned to catch those signals early.
This guide covers the six major home systems in plain language, explaining what each one does, how to keep it healthy, and when to call in a professional. If you're ready to go deeper on proactive upkeep, our annual home inspection checklist walks through every area of the home systematically.
Permits and Licensed Trades Matter
Structural System: The Skeleton of the House
The structural system is what holds everything else up. It includes the foundation (typically concrete slab, crawl space, or basement), the framing (wood or steel studs, floor joists, and rafters), and load-bearing walls that transfer weight down to the ground.
Foundations can shift over time due to soil movement, moisture, or frost. Early signs of trouble include sticking doors, diagonal cracks near window corners, and gaps between walls and ceilings. Interior framing can be compromised by pest damage, rot, or improper modifications - particularly when someone removes a load-bearing wall without professional guidance.
Routine care: keep soil graded away from the foundation to direct water runoff, maintain gutters so water doesn't pool at the base, and inspect the basement or crawl space periodically for moisture intrusion or wood deterioration. Any concern about structural integrity warrants a licensed structural engineer or home inspector, not a DIY guess. For home improvement terminology you'll encounter when dealing with contractors, see our guide to R-value, load-bearing walls, and other key terms.
Roofing System: Your First Line of Defense
The roof protects everything below it from weather, pests, and moisture. A typical residential roof consists of the decking (plywood or OSB panels), an underlayment, and a surface material - most commonly asphalt shingles, but also metal, tile, or wood shake.
Flashing - thin strips of metal - seals the joints around chimneys, skylights, and roof valleys where water is most likely to penetrate. When flashing fails or shingles crack and curl, water finds its way in slowly, often damaging attic insulation and ceiling framing before a leak becomes visible indoors.
Routine care: clear debris from the roof surface and gutters at least twice a year (fall and spring), check the attic after heavy storms for signs of moisture, and inspect shingles for visible damage from the ground using binoculars. Most roofing work - beyond simple gutter cleaning - is best left to licensed roofers who can work safely at height and spot issues that aren't obvious to an untrained eye.
Make a Home Systems Binder
HVAC System: Heating, Ventilation, and Air Conditioning
HVAC is the system responsible for keeping indoor temperatures comfortable year-round and maintaining healthy air quality. A typical residential HVAC system includes a furnace or heat pump, a central air conditioner, ductwork that distributes conditioned air, and a thermostat that controls it all.
The single most impactful maintenance task any homeowner can do is replace the air filter regularly - typically every one to three months depending on the filter type and household conditions (pets, allergies, and dust levels all play a role). A clogged filter restricts airflow, forces the system to work harder, raises energy costs, and shortens equipment life.
Annual professional tune-ups are strongly recommended before the heating and cooling seasons. A licensed HVAC technician will check refrigerant levels, clean coils, test safety controls, and identify worn components before they fail. For guidance on repair versus replacement decisions as equipment ages, see our article on when to repair vs. replace common home systems.
Plumbing System: Water In, Waste Out
Your home's plumbing is divided into two subsystems: the supply side (which delivers fresh water under pressure to faucets, showers, toilets, and appliances) and the drain-waste-vent (DWV) side (which carries used water and waste out to the municipal sewer or septic tank). The water heater bridges both, storing and heating supply water for use throughout the home.
Knowing where your main water shutoff valve is located is one of the most practical things a homeowner can learn - it's the first step in limiting damage when a pipe bursts or a fixture fails. Slow drains, low water pressure, water stains on ceilings, and unusually high water bills are all signals worth investigating promptly. Our guide to plumbing basics every homeowner should know covers shutoffs, leak detection, and what not to flush in helpful detail.
Routine care includes checking under sinks for drips, insulating exposed pipes in unheated spaces before winter, and having the water heater flushed annually to remove sediment buildup.
~40%
Of home energy use attributed to HVAC
According to the U.S. Department of Energy, heating and cooling account for roughly 40% of the average American home's energy consumption, making HVAC maintenance one of the highest-impact areas for efficiency.
1 in 50
Homeowners file water damage claims annually
Industry data from the Insurance Information Institute suggests approximately one in fifty insured homes files a water damage or freezing claim each year, making plumbing failures among the most common causes of home insurance losses.
15-20 years
Average lifespan of a residential HVAC system
The Air Conditioning, Heating and Refrigeration Institute (AHRI) notes that properly maintained central air systems typically last 15 to 20 years, while neglected units may fail significantly sooner.
Electrical System: Power, Safety, and Control
The electrical system delivers power from the utility grid to every outlet, switch, and appliance in the home. It begins at the electrical panel (also called the breaker box), where circuit breakers protect individual circuits from overload. Wiring runs through walls and ceilings to outlets, light fixtures, and hardwired appliances.
Ground fault circuit interrupter (GFCI) outlets - the ones with the test and reset buttons - are required by code in wet areas like kitchens, bathrooms, and garages because they cut power within milliseconds of detecting an imbalance that could cause electrocution. Arc fault circuit interrupters (AFCIs) protect against the kind of wiring faults that cause house fires.
Routine care: test GFCI outlets monthly using the test/reset button, ensure the panel is accessible and clearly labeled, and never ignore a breaker that trips repeatedly - it's signaling an overloaded circuit or a fault that needs professional evaluation. Electrical panel work, new circuit installation, and any work inside junction boxes should be handled by a licensed electrician. Unpermitted electrical work creates real safety risks and can create complications during a home sale.
Insulation and Ventilation: The Often-Overlooked System
Insulation and ventilation work together to regulate temperature, manage moisture, and maintain air quality throughout the home. Insulation - rated by its R-value (a measure of thermal resistance) - is installed in walls, attics, and floors to slow the transfer of heat between inside and outside. The higher the R-value, the more effective the insulation.
Ventilation ensures that fresh air enters and stale, humid air exits. Attic ventilation is especially important: without adequate airflow, summer heat buildup can damage roofing materials from below, and winter moisture can condense and rot the decking. Bathroom and kitchen exhaust fans should vent directly to the outdoors - not into the attic - to prevent moisture accumulation.
Routine care: check attic insulation depth visually (most attics benefit from at least 10-15 inches of blown insulation, though local recommendations vary), ensure exhaust fans are actually venting outside, and seal air leaks around recessed lights, plumbing penetrations, and attic hatches to prevent conditioned air from escaping. This system often delivers the highest return on investment in energy savings and comfort when it's properly maintained or upgraded. Think of it similarly to how regular maintenance protects a vehicle - just as routine car maintenance prevents costly breakdowns, consistent home system care prevents expensive surprises.
Frequently Asked Questions
The content on this site is provided for informational purposes only and should not be considered a substitute for professional advice. While we strive to provide accurate and up-to-date information, we make no guarantees regarding its completeness or accuracy. Always consult a qualified professional for advice specific to your circumstances before making any decisions.